
Garden Room Costs, Sizing & Specification Guide
Planning a garden building project requires a clear understanding of what influences the overall investment. Explore the main cost factors, standard inclusions, size brackets and comparison breakdowns.
Tell us what you have in mind
Share a few starting details and we will tailor the conversation to your garden, needs and budget.
Key Factors That Influence Garden Room Costs
Because every garden room is custom-built to your requirements, costs are determined by several core architectural and site choices.
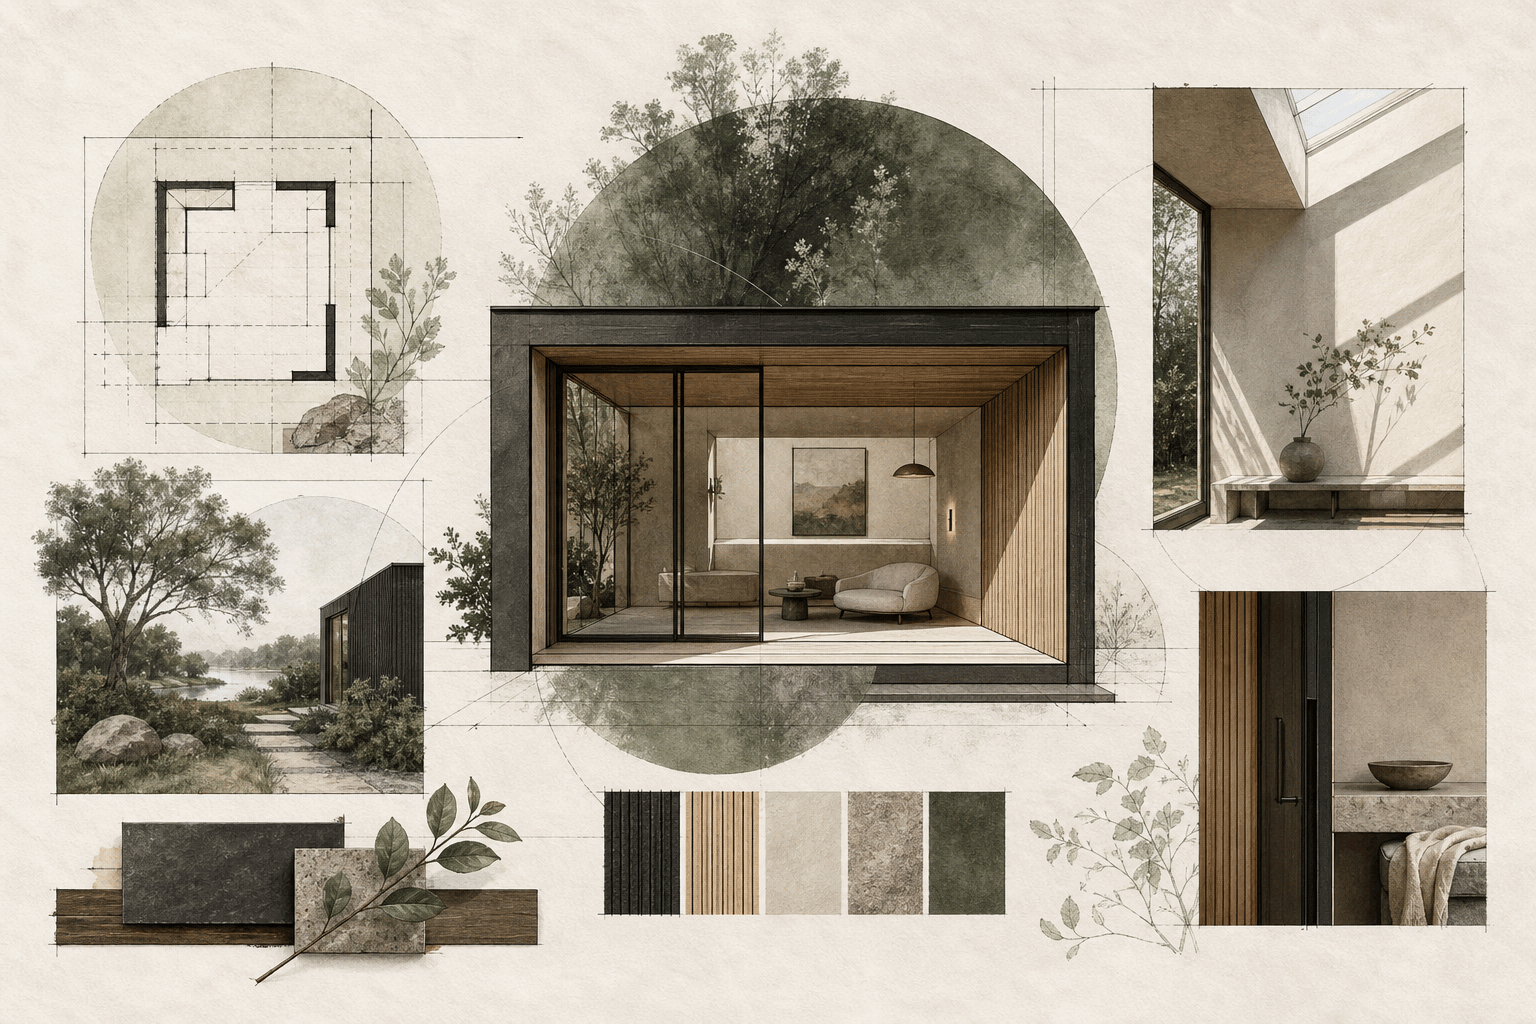
Building Footprint & Floor Area
The overall internal floor area and external dimensions dictate the volume of structural framing timber, insulation boards, internal plasterboard, and roofing membrane required.
- Compact single-desk pods (e.g. 3m × 2.5m)
- Popular multi-use rooms (e.g. 4m × 3m / 4.5m × 3.5m)
- Large studios & multi-room layouts (e.g. 5m × 4m / 6m × 4m+)
Ground Levels & Foundation Engineering
Site topography directly dictates foundation requirements. Flat, level lawn areas allow standard ground screw installation, whereas steep garden slopes or tree root preservation zones require bespoke engineering.
- Rapid heavy-duty ground screws (ideal for most level to moderate lawns)
- Reinforced concrete pad foundations for heavier gym setups
- Raised timber or steel sub-frames for sloping garden plots
Exterior Cladding Material
Exterior cladding choices balance upfront investment with long-term maintenance. High-density composite panels offer zero-maintenance durability, while natural cedar provides distinctive organic grain.
- UV-stable wood-plastic composite (zero annual maintenance)
- Western Red Cedar (premium natural appearance, periodic treatment)
- Thermally modified timber or pressure-treated softwoods
Glazing & Door Configurations
Glazing systems range from standard double-glazed French doors to multi-pane powder-coated aluminium bi-fold doors and architectural corner glass walls.
- French doors with sidelight window units
- 3-panel and 4-panel aluminium bi-folding doors
- Full-height structural picture windows and rooflights
Electrical Supply & Cable Routing
Connecting your garden room to the main house consumer unit requires an underground armoured (SWA) cable trench. Distance from the house and ground surface type (grass vs paved patio) influence installation.
- Distance of trench run from main house consumer unit
- Internal consumer unit with RCD protection
- Hardwired CAT6 data cable or external Wi-Fi booster link
Internal Layout & Custom Partitions
Open-plan spaces offer maximum open volume, while internal partition walls with secondary doors allow integrated garden storage, changing rooms, or separate dual-office workstations.
- Internal partition wall with matching internal door
- Integrated separate garden tool storage zone
- Specialist acoustic soundproofing enhancements
Common Garden Room Sizes & Layouts
Explore typical building footprints and discover which configuration best suits your garden space and intended use.
Compact Garden Office
Dimensions: 3.0m × 2.5m (approx. 7.5 m²)
Single professional workspace, reading snug, or quiet creative studio
A space-efficient footprint developed for smaller gardens. It fits a full-size desk, ergonomic chair, monitor setup and corner shelving without overwhelming the plot.
- Fits comfortably in compact urban gardens
- Double-glazed French doors or single door with side window
- 4 double sockets with USB fast-charging & LED downlights
- Fully insulated floor, walls, and ceiling with digital heater
- Integrated CAT6 data port
- Slimline vertical blinds
- External canopy downlights
Medium Multi-Purpose Studio
Dimensions: 4.0m × 3.0m (approx. 12.0 m²)
Dual-desk home office, garden lounge, hobby room, or music retreat
A versatile and frequently requested garden room size. It offers space for two workstations or a flexible combination of desk, sofa and media unit.
- Generous space for dual workstations or lounge furniture
- Wide opening French doors or 3-panel aluminium bi-folds
- 6 double sockets with USB ports & dimmable LED lighting
- Warm-roof construction with continuous PIR thermal insulation
- Anthracite composite cladding upgrade
- Full-height side picture window
- Front composite access decking step
Large Executive Studio & Gym
Dimensions: 5.0m × 3.5m+ (approx. 17.5 m²+)
Home gym & fitness studio, executive office suite, or partitioned multi-room build
An expansive garden building designed for extensive leisure, commercial use, or heavy fitness equipment. Can be partitioned into a main living area with a separate storage shed or bathroom/shower provision.
- Reinforced floor joist structure for weights and gym equipment
- Multi-panel aluminium bi-folding doors spanning front elevation
- 8+ double sockets, dedicated electrical sub-panel & ventilation
- Ample ceiling height and open-plan spaciousness
- Internal partition wall with exterior shed access door
- Air conditioning / climate control unit provision
- Full-height acoustic glazing package
What's Included in a Turnkey Installation
We provide complete end-to-end installation so you know exactly what is included in your proposal.
| Specification Item / Build Element | Contract Status | Scope & Technical Inclusions |
|---|---|---|
| Free On-Site Consultation & Garden Survey | Standard Turnkey | Detailed ground measurement, access check and boundary review for your plot. |
| Bespoke CAD Design & Layout Drawings | Standard Turnkey | Tailored dimensional planning with door, window, and socket positioning. |
| Engineered Ground Screw Foundation System | Standard Turnkey | Installed to structural depth without excavation mess or skip hire. |
| C16/C24 Structural Timber Framework | Standard Turnkey | Pressure-treated floor base and robust structural studwork. |
| Multi-Layer Rigid PIR Insulation Envelope | Standard Turnkey | Foil-faced thermal insulation fitted in floor, walls, and ceiling. |
| Single-Ply EPDM Rubber Roofing Membrane | Standard Turnkey | Seamless weatherproof roof system with integrated guttering and downpipe. |
| Thermally Broken Double-Glazed Doors & Windows | Standard Turnkey | Argon-filled Low-E safety glass with multi-point security locks. |
| Complete Internal Electrical Installation | Standard Turnkey | Internal consumer unit, brushed chrome double sockets, USBs, and LED downlights. |
| Plasterboard Lining, Skim Plaster & Emulsion Finish | Standard Turnkey | Smooth residential-standard plastered walls ready for decoration. |
| Commercial-Grade Laminate Flooring with Acoustic Underlay | Standard Turnkey | Durable flooring finish with skirting boards and threshold trims. |
| Digital Slimline Electric Panel Heater | Standard Turnkey | Programmable timer with electronic thermostat for year-round warmth. |
| Internal Partition Walls & Secondary Internal Doors | Optional Upgrade | Optional bespoke addition for integrated storage or multi-room layouts. |
| Main House Underground Armoured Power Cable Run | Optional Upgrade | Priced individually based on trench distance from house consumer unit to garden room. |
| Air Conditioning / Climate Control Unit | Optional Upgrade | Optional dual-mode heating and cooling system for intensive climate control. |
Garden Room vs Extension vs Loft Conversion
How standalone garden buildings compare to traditional home expansion projects.
| Project Consideration | Standalone Garden Room | Brick Extension | Loft Conversion |
|---|---|---|---|
| On-Site Build Duration | 7 – 14 working days | 3 – 6 months | 6 – 10 weeks |
| Household Disruption | Minimal (all work contained to garden/outdoors) | High (builders inside main living areas for months) | High (noise, dust, scaffolding throughout house) |
| Planning Permission | Usually Permitted Development (no application needed) | Often requires full planning or prior approval | Often Permitted Development with volume limits |
| Thermal Performance | High (modern rigid PIR envelope & double glazing) | High (compliant with Part L Building Regs) | Variable (can be prone to summer overheating) |
| Work-Life Separation | Exceptional (physical boundary from home) | Low (attached to domestic living spaces) | Moderate (inside domestic envelope) |
| Cost Predictability | Fixed, itemised quote with clear scope | Frequently prone to unforeseen structural variations | Moderate risk of unforeseen roof/structural changes |
Frequently Asked Questions: Garden Room Pricing
Clear answers regarding quotations, site surveys, and payment schedules.
How do I get an exact quote for my garden room?
Every property is unique in terms of garden access, ground slope, and intended use. The most accurate way to get a firm price is to book our on-site survey. We inspect your garden, measure the plot, discuss materials, and provide a comprehensive, itemised quotation with no obligation.
Are there any hidden costs I should be aware of?
Our quotations are transparent and fully itemised. The primary variable outside the building itself is the electrical connection run from your main house consumer unit to the garden room, which depends on cable distance and ground conditions (e.g. digging through soft lawn vs cutting under patio paving). We clearly detail this after inspecting your property during the site survey.
Does a garden room add value to my property?
High-quality insulated garden rooms and offices add functional square footage and appeal to prospective buyers, particularly remote workers and families seeking additional living space without the disruption of an extension.
What payment structure is typically used for a garden room build?
Payments are structured in stages linked to project milestones (e.g. deposit upon booking and CAD design approval, interim stage payment upon delivery of materials and frame erection, and final balance upon project sign-off and key handover).
Discover Our Garden Building Ranges
Learn more about our core specifications, thermal performance, and low-maintenance cladding finishes.
Zero Maintenance
Durable exterior finishes designed to minimise routine upkeep.
Contemporary
Clean lines, generous glazing and bespoke modern interiors.
Traditional
Warm materials and timeless proportions with modern comfort.
Request Your Itemised Garden Room Quote
Contact our team to schedule your site consultation, explore material samples and receive a clear proposal.