
Garden Transformation, Kenilworth
A sloping garden reworked into distinct areas for dining, seating and a spa.
Tell us what you have in mind
Share a few starting details and we will tailor the conversation to your garden, needs and budget.
Project elements
The garden was regraded into terraces to create clear areas for dining, seating and a spa. Corten planters, topiary for privacy, herbaceous planting and drainage formed part of the landscape scheme.
Project plates & craftsmanship
High-resolution imagery detailing material junctions, exterior cladding, level threshold paving, and landscape integration.
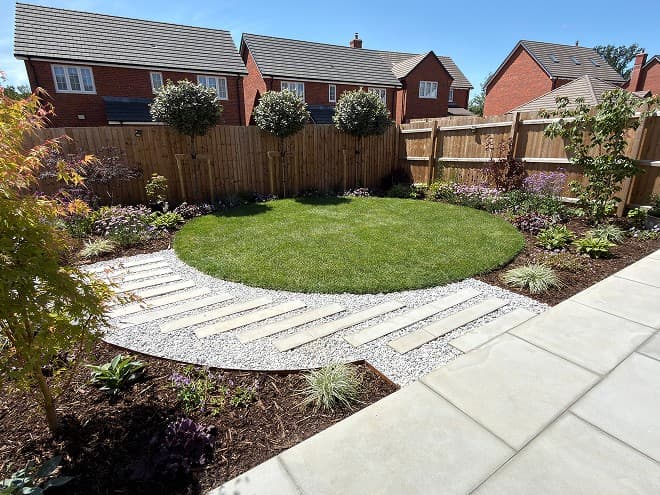 PLATE 01Kenilworth
Garden Transformation, Kenilworth
Primary architectural view showcasing exterior finish, window framing and integrated landscaping.
Designed around you.
Or creatively led by us.
Like every project in our portfolio, we can work directly from your exact measurements and specifications, or provide complete creative direction and design proposals for your approval.
Start your briefDiscuss a project similar to this
Interested in a garden room or landscaping scheme like Garden Transformation, Kenilworth? Book a no-obligation consultation with our team.