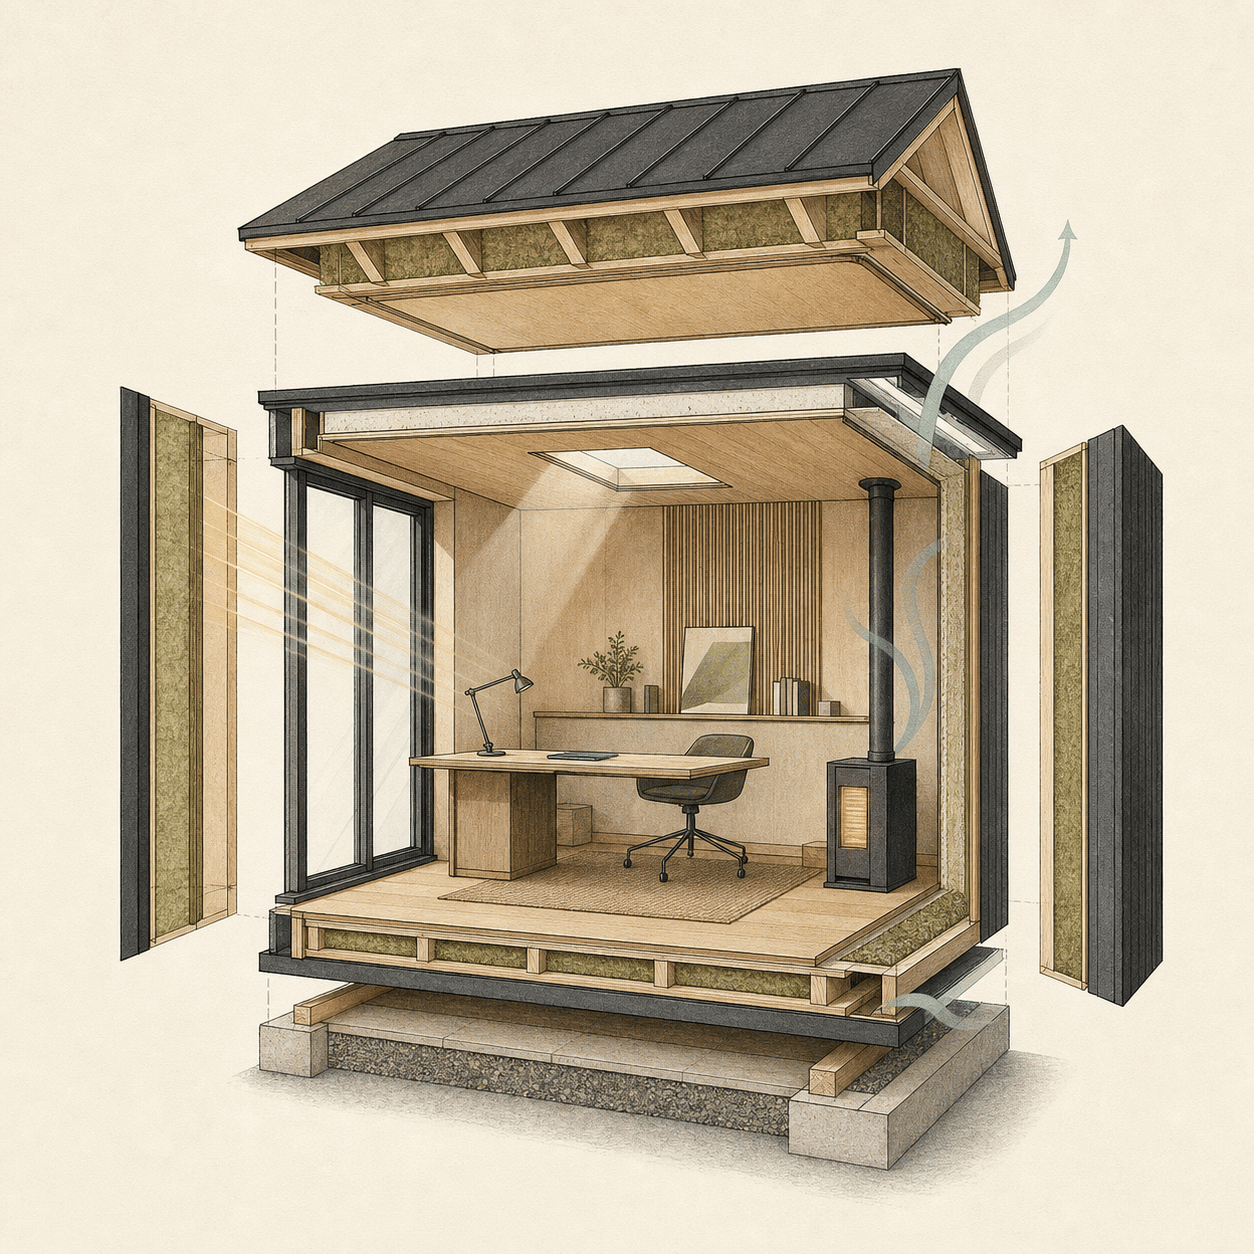
A garden building is only as valuable as its comfort across all four seasons. Creating a space that remains inviting during sub-zero British winters and temperate on warm summer afternoons requires a continuous thermal envelope, vapour control, high-grade glazing, and precision heating.
1. The Principle of the Continuous Thermal Envelope
The fundamental difference between a temporary summerhouse and a permanent architectural garden room lies in the continuity of the thermal envelope. Heat behaves like water: it follows the path of least resistance. If a building is insulated only in the walls, heat rapidly escapes through the cold roof structure and uninsulated timber floor sub-base.
In a properly engineered year-round garden building, high-density rigid PIR (polyisocyanurate) insulation is fitted seamlessly across all six planes of the building envelope: the subfloor, all four perimeter walls, and the roof ceiling deck.
Equally critical is the elimination of thermal bridges—structural points where materials with high thermal conductivity (such as uninsulated timber studs or metal fixings) bridge the interior and exterior, creating cold lines where condensation and heat loss occur.
In flat-roof garden room design, a 'warm-roof' construction places rigid insulation directly above the structural roof decking and below the waterproof EPDM rubber membrane. This keeps the internal roof timbers warm and dry, entirely preventing cold-void condensation.
Section 02
2. Moisture Management and Condensation Prevention
During cold British winters, the air inside a heated garden room holds significant moisture from human respiration, tea kettles, and daily use. If this warm, moist air penetrates the wall cavity and reaches cold exterior cladding, it condenses into liquid water—a phenomenon known as interstitial condensation that can degrade timber framing over time.
To guarantee structural longevity and pristine indoor air quality, the building wall build-up must incorporate a dual-membrane strategy:
1. An internal Vapour Control Layer (VCL): A heavy-duty, sealed polythene or foil membrane installed behind the plasterboard, preventing internal humidity from entering the timber stud cavity.
2. An external Breathable Building Wrap: A microporous membrane fitted over the exterior sheathing that allows any residual moisture inside the timber framework to evaporate outwards while blocking exterior wind-driven rain.
3. A ventilated cladding cavity: Treated timber battens create a continuous vertical airflow gap behind the external composite or timber cladding, allowing circulating air to carry away surface moisture.
Section 03
3. Thermally Broken Glazing and Solar Control
Large glazed doors and full-height picture windows are key features of modern garden rooms, flooding the interior with natural daylight and connecting the room with the garden. However, glass is historically the weakest thermal link in any building envelope.
To maintain comfortable indoor temperatures in winter and summer, high-specification glazing is essential:
Argon gas cavity fill: Sealed double-glazed units filled with inert argon gas reduce conductive heat transfer between panes compared to standard air-filled cavities.
Low-Emissivity (Low-E) coatings: Microscopic metal oxide coatings applied to internal glass surfaces reflect radiant indoor heat back into the room during winter while filtering intense infrared solar radiation in summer.
Thermally broken frames: Multi-chamber UPVC or architectural aluminium profiles incorporating polyamide thermal break strips prevent external cold from conducting through the metal frame to internal surfaces.
Dual compression seals: High-grade perimeter rubber gaskets create an airtight seal when doors and casement windows are locked, eliminating cold drafts.
Key Glazing Components and Their Usability Impact
Component
Function
Year-Round Benefit
28mm Argon Sealed Units
Slows heat exchange across cavity
Retains interior warmth in sub-zero winter temperatures
Low-E Soft-Coat Glass
Reflects radiant heat waves
Reduces winter heating demand & limits summer solar overheating
Polyamide Thermal Breaks
Isolates outer and inner metal profiles
Prevents frame condensation and cold-spot drafts
Multi-Point Compression Locks
Pulls door tightly into perimeter gasket
Eliminates wind drafts and enhances home security
Section 04
4. Efficient Heating and Climate Control Solutions
Because a well-insulated garden room has low baseline heat loss, it does not require an oversized central heating system. Highly responsive, controllable electric heating solutions are ideal:
Digital electric panel heaters: Slimline convection-radiant heaters equipped with electronic thermostats (accurate to ±0.2°C) and 24/7 programmable 7-day digital timers provide rapid warmth. You can set the timer to warm the office 15 minutes before your workday starts, after which the thermostat cycles on intermittently to maintain a stable 20°C.
Smart Wi-Fi controls: App-enabled thermostats allow you to adjust room temperature remotely from your phone or home without walking into the garden in cold weather.
Air-to-air heat pumps / Climate control: For larger buildings or garden studios used for intensive training, dual-function air source heat pumps provide energy-efficient heating in winter and active refrigerated air conditioning during peak summer heatwaves.
Section 05
5. Passive Ventilation and Summer Airflow
An airtight building requires deliberate ventilation to maintain fresh oxygen levels, remove stale air, and regulate summer temperatures.
Integrated trickle vents: Fitted into window and door head profiles, trickle vents allow controlled, secure background air exchange without needing to leave windows open or compromising security.
Cross-ventilation layout: Siting opening casement windows or opening rooflights opposite the main entrance doors allows gentle cross-breezes to cool the room naturally on warm summer afternoons.
Canopy overhangs: Designing an exterior roof canopy overhang above south- or west-facing glazing blocks high midday summer sun while allowing lower winter sunlight to penetrate and warm the room.
Explore Insulated Specifications
Discover Our Insulated Garden Rooms
Explore room specifications, wall build-ups and heating options designed for comfortable year-round use.
Clear answers from our installation team regarding building specifications and planning rules.
01How long does it take for an insulated garden room to heat up in winter?
In a properly insulated garden room with rigid PIR insulation and Low-E double glazing, a standard electric panel heater typically brings the room from cold to a comfortable 20°C within 15 to 25 minutes.
02Does an insulated garden room stay cool in the summer?
Yes. High-performance insulation works bidirectionally: it slows the transfer of outside solar heat into the building during hot days. When combined with Low-E glass, opening trickle vents, and roof canopy shading, the room remains comfortable without excessive heat buildup.
03Can I leave sensitive electrical equipment and musical instruments inside year-round?
Yes. With continuous PIR insulation and airtight vapour barriers, internal humidity remains stable and condensation is prevented, making the space safe for computers, monitors, sound equipment, gym machinery, and soft furnishings.
04What is the typical running cost for heating an insulated garden room?
Because the building retains heat effectively, modern programmable heaters only draw power intermittently once the target temperature is reached. For a typical home office used during standard working hours, daily electricity consumption for heating remains modest.
Studio Range Specifications
Explore Related Build Specifications
Review specifications, turnkey finishes and thermal details across our garden building ranges.
01Thermal Comfort
Insulated Garden Rooms
Explore our dedicated four-season insulated specifications and thermal engineering.
02Home Working
Garden Offices
Year-round productive workspaces with integrated electrics and acoustic insulation.
03Cladding
Composite Garden Rooms
Pair high-grade thermal insulation with ultra-durable, zero-maintenance exterior cladding.
04Cost Guide
Pricing & Sizing Guide
Compare turnkey specifications, footprint sizes, and itemised investment levels.
Editorial Knowledge Base
Further Reading & Practical Advice
Explore additional planning checklists, thermal guides, and project roadmaps from our build team.
A cautious, factual first check covering Permitted Development, incidental use criteria, boundary height limits, local authority checks, and Lawful Development Certificates.