Garden Rooms and Planning Permission: A Practical First Check
Understanding whether a garden room requires planning permission begins with the rules for detached domestic outbuildings under national Permitted Development rights. This guide provides a cautious, factual first check on key criteria—including incidental use, boundary heights, site-specific limits, and formal certification.
Important Informational Notice (Not Legal or Planning Determination)
The information presented on this page is provided solely for general educational guidance and practical orientation. It does not constitute formal legal advice, planning consultancy or an official planning determination. Planning rules can be complex, and individual property titles, covenants or local restrictions can alter permitted rights. Homeowners must verify their property's specific status with the relevant local planning authority before starting building work.
This guide does not promise or guarantee that planning permission is exempt for your specific property.
Local planning policies, conservation areas, listed buildings, and Article 4 directions may restrict rights.
We recommend consulting official government technical guidance and seeking formal local authority confirmation where any doubt exists.
Official UK Government Portals
Official Planning Regulations & Guidance
Consult the official UK Government planning portals and statutory technical guidance documents:
1. The Permitted Development Framework for Detached Outbuildings
In England, detached garden rooms, home offices, and studios are generally categorised under Class E of Part 1, Schedule 2 of the Town and Country Planning (General Permitted Development) (England) Order 2015 (as amended). Under this legislation, householders are granted a general planning permission to carry out certain types of minor building work within their curtilage without needing to submit a full planning application.
However, Class E Permitted Development is not an unrestricted licence to build. It operates within precise legal boundaries, dimensional thresholds, and land-use stipulations. If a proposed outbuilding breaches even a single one of these criteria, standard permitted development rights no longer apply, and a formal planning application must be submitted and approved prior to commencement.
Furthermore, permitted development rights apply exclusively to single dwellinghouses. If your property is a flat, a maisonette, an apartment, a commercial conversion, or a property where permitted development rights have been withdrawn via an Article 4 Direction or historic planning condition, full planning permission is required regardless of size.
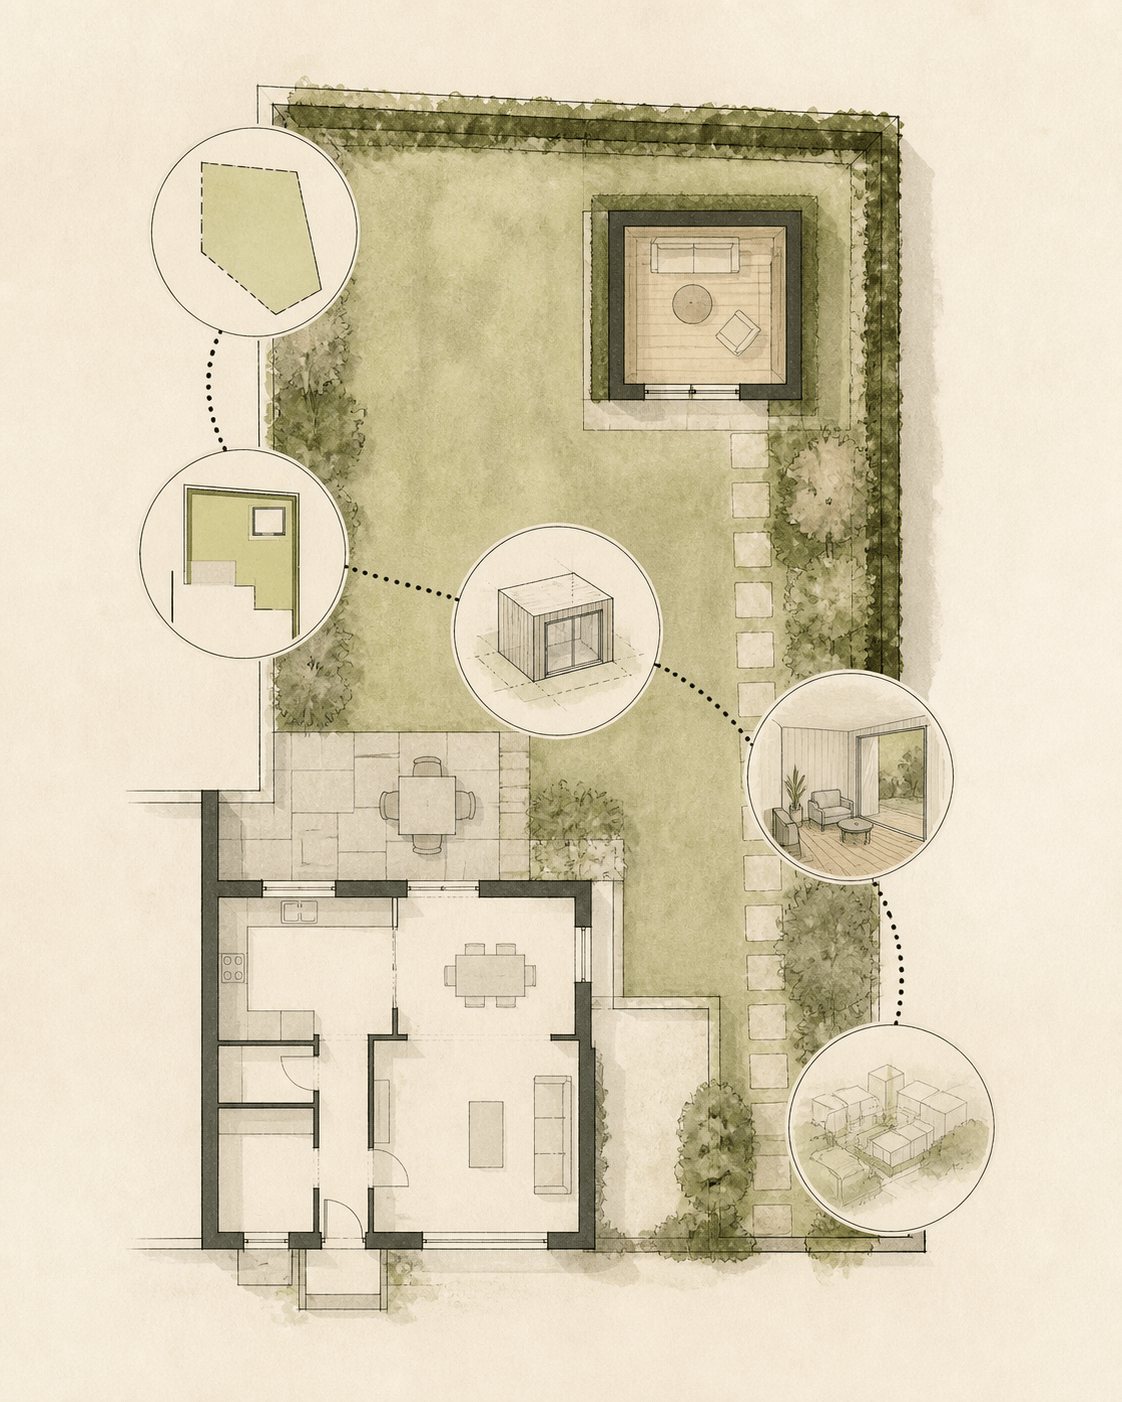
FIG. 02Garden Plot Placement & Boundary Planning Study
Planning context / Flat study
Quick Checklist: Does Your Property Have Standard Householder PD Rights?
Standard Class E permitted development rights typically require all of the following baseline conditions:
The property is a single, detached, semi-detached, or terraced private house (not a flat or maisonette).
Permitted development rights have not been removed by an Article 4 Direction or previous planning decision notices.
The building is situated within the curtilage (domestic garden) of the original dwellinghouse.
The property is not a statutory Listed Building (where outbuildings always require consent).
Section 02
2. The 'Incidental Use' Requirement Explained
One of the most critical legal tests under Class E is that the outbuilding must be 'required for a purpose incidental to the enjoyment of the dwellinghouse as such'. In planning law, the term 'incidental' has a specific meaning that differs fundamentally from primary residential accommodation.
Incidental uses are ancillary activities that support domestic life but do not constitute independent primary living space. Examples of typical incidental uses include a dedicated garden home office, an artist studio, a home fitness gym, a hobby workshop, a leisure garden room, or seasonal garden storage.
In contrast, primary residential accommodation includes facilities for sleeping (bedrooms), self-contained guest accommodation, independent annexes, or facilities intended for continuous day-to-day independent habitation. If a garden building contains sleeping quarters, a permanent kitchen, or is intended for full-time residential occupation, it falls outside the definition of incidental use and requires full planning permission.
Incidental Use vs Primary Residential Accommodation in Planning Terms
Intended Building Use
Planning Categorisation
Permitted Development Status
Garden Office / Remote Work Studio
Incidental domestic work
Typically compliant under Class E (subject to dimensional rules)
Home Fitness Gym / Wellness Room
Incidental leisure & fitness
Typically compliant under Class E (subject to dimensional rules)
Hobby Room / Art Studio / Music Practice
Incidental recreation
Typically compliant under Class E (subject to dimensional rules)
Garden Lounge / Summer Retreat
Incidental domestic relaxation
Typically compliant under Class E (subject to dimensional rules)
Self-Contained Bedroom / Guest Annexe
Primary residential living space
Requires Full Planning Permission (outside Class E)
Commercial Customer Clinic / Retail Hub
Commercial business use
May require Change of Use / Planning Consent
Section 03
3. Site-Specific Dimensional and Positioning Limits
To qualify under Class E Permitted Development, a garden building must strictly satisfy every dimensional limit set out in national legislation. The primary dimensional tests include:
Height restrictions: The most widely encountered threshold is the boundary proximity rule. If any part of the garden building is situated within 2.0 metres of any boundary of the curtilage, the maximum overall height of the entire building (measured from the highest ground level immediately adjacent to the building to the highest point of the roof) must not exceed 2.5 metres. This 2.5m ceiling includes all roof coverings, fascia trims, and foundation bases.
Where the building is positioned more than 2.0 metres away from all boundaries, alternative height limits apply: a maximum height of 3.0 metres for flat-roof or single-pitched structures, or up to 4.0 metres for dual-pitched (apex) roofs, with a maximum eaves height of 2.5 metres.
Forward of the principal elevation: No outbuilding is permitted forward of the principal elevation (the front wall of the house facing a highway or public road). All garden buildings must sit to the rear or side of the original house line.
The 50% garden curtilage rule: Outbuildings, extensions, and other additions combined must not cover more than 50% of the total garden curtilage surrounding the original dwellinghouse (defined as the house as it stood on 1 July 1948 or when first constructed if built after that date).
Single-storey limit: The building must be strictly single-storey, with no upper floors, internal mezzanines, elevated verandas, balconies, or raised decking platforms higher than 300mm above ground level.
Designated Land and Conservation Areas
Additional restrictions apply if your property is situated within a designated Conservation Area (such as parts of Earlsdon, Kenilworth, or Warwick), a National Park, or an Area of Outstanding Natural Beauty (AONB). On designated land, outbuildings situated at the side of the property require planning permission, and limits on maximum footprint apply near the rear.
Section 04
4. Lawful Development Certificates: When and Why to Apply
If you are confident your proposed garden room satisfies all Class E criteria, you are not legally required to notify the local authority before building. However, informal confirmation or assumptions carry no formal legal standing.
A Lawful Development Certificate (LDC) for Proposed Use or Development is a formal legal document issued by the local planning authority under Section 192 of the Town and Country Planning Act 1990. It confirms that the proposed building is lawful and does not require full planning permission on the date of the decision.
Why might a homeowner consider applying for an LDC? The primary benefit is absolute legal certainty and future-proofing. When selling your property in future years, buyer conveyancing solicitors routinely ask for planning permissions or evidence that outbuildings complied with Permitted Development. An LDC provides definitive documentary evidence that protects property value and prevents transaction delays.
Applying for an LDC involves submitting architectural elevations, site boundary plans, and a fee to the local planning authority. The statutory determination period is typically 8 weeks.
Section 05
5. Other Approvals That Can Apply Beyond Planning
Planning permission is only one branch of UK property regulation. Even when an outbuilding is exempt from planning permission, several other statutory requirements and site constraints may apply:
Building Regulations: Small detached single-storey outbuildings under 15 square metres internal floor area with no sleeping accommodation are generally exempt from Building Regulations. Outbuildings between 15m² and 30m² internal floor area are also typically exempt, provided they contain no sleeping accommodation and are built either substantially of non-combustible materials or sited at least 1.0 metre away from all boundaries. Buildings exceeding 30m² or containing sleeping/plumbing facilities must comply with Building Regulations.
Part P Electrical Safety: Regardless of building size, all fixed electrical installations—including sub-panel consumer units, armoured supply feeds from the main house, and internal circuits—must comply with Part P of the Building Regulations and be certified by a competent registered electrician.
Party Wall etc. Act 1996: If foundation excavation works take place within 3 metres of a neighbour's structure and extend deeper than their foundations, formal party wall notification may be required.
Tree Preservation Orders (TPOs) & Root Protection Areas: If mature protected trees or conservation-area trees are near the build zone, specialised ground screw foundations may be required to prevent damaging critical root zones.
Covenants & Title Deeds: Private restrictive covenants on property deeds may limit construction of outbuildings regardless of statutory planning rules.
Utility Easements & Public Sewers: Building over or close to a public sewer or water main may require consultation and a build-over agreement with the relevant statutory undertaker.
Section 06
6. Practical Next Steps Before You Begin
Before committing to a garden room project, we recommend following this systematic first-check process:
Step 1: Measure your plot accurately, noting the distance from proposed walls to all garden boundaries.
Step 2: Confirm building dimensions, ensuring total height does not exceed 2.5m if sited within 2m of a boundary.
Step 3: Check your property deeds for restrictive covenants or historic planning restrictions.
Step 4: Check your local planning portal to confirm whether the property is listed, within a conservation area or subject to an Article 4 direction.
Step 5: Review the official government guidance linked below for comprehensive technical detail.
Complimentary Site Assessment
Book a Free Site Survey
Our build specialists evaluate garden levels, boundary offsets, electrical routes and dimensional constraints during an in-person site consultation.
Clear answers from our installation team regarding building specifications and planning rules.
01Can a garden room be positioned directly on a boundary fence line?
While buildings can physically be sited close to a boundary under Class E, the maximum height of the entire building must not exceed 2.5 metres if any part is within 2.0 metres of a boundary. In practice, leaving a maintenance gap of 400mm–500mm is recommended to allow for roof overhangs, rainwater gutters, cladding ventilation, and future boundary maintenance.
02Does running electricity to a garden room require planning permission?
Installing an electrical supply to a domestic garden outbuilding does not typically require planning permission. However, the electrical connection must comply with Part P of UK Building Regulations and should be tested and certified by a qualified electrician.
03What is the difference between planning permission and a Lawful Development Certificate?
Planning permission is formal consent granted for development that would otherwise be unlawful. A Lawful Development Certificate (LDC) is legal confirmation from the council that your proposed development does not need planning permission because it already meets Permitted Development rules.
04Can I run a business from my garden room without planning permission?
Using a garden office for personal remote working or telecommuting is incidental to domestic living and does not normally require permission. However, if your business causes a material change of use (such as frequent visiting clients, retail footfall, commercial deliveries, or disturbance to neighbours), formal planning permission for change of use may be required.
Studio Range Specifications
Explore Related Build Specifications
Review specifications, turnkey finishes and thermal details across our garden building ranges.
01Local Service
Contemporary Garden Rooms
Bespoke modern garden rooms developed around your plot, purpose and preferences.
02Home Working
Garden Offices
Dedicated work studios designed to sit cleanly within Permitted Development guidelines.
03Thermal Comfort
Insulated Garden Rooms
Explore multi-layer thermal envelopes and high-performance climate control.
04Cost Guide
Pricing & Sizing Guide
Transparent cost drivers, footprint dimensions, and turnkey scope inclusions.
Editorial Knowledge Base
Further Reading & Practical Advice
Explore additional planning checklists, thermal guides, and project roadmaps from our build team.